
The Restorations of 1871-2 and 1897
- 1871
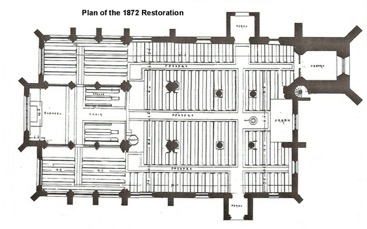
The changes made in 1847 were extensive, but there was still room for improvement. The old pews remained and many were in a decayed condition with rot spreading from the damp earth below. The four new stoves (two on either side of the altar and two at the west end) had also failed to solve the problem of the damp as there was no ventilation. The arrangement of the stalls and desks was also haphazard and outdated by Victorian standards. Four of the six stalls with misericords had survived the earlier restoration and had been made into two pairs facing each other across the central aisle, and the prayer desk had been moved to a position opposite the pulpit. And as ever there was a lack of space.
The solution was to end the obsolete system of letting (which meant pews were left empty when the occupants were abroad) and to provide free pews in their place (as had already been done at the west end when the organ was moved to the north-west corner). A committee was established in 1870 to oversee the reseating of the church and W. & G. Audsley of Liverpool were employed as architects. New pews would give an additional two hundred seats, and the rising damp could be cured at the same time. Audsley recommended that the floor be excavated to allow under floor heating and ventilation, that the organ be returned to the centre of the west end, and that the roof be raised with the fake arches replaced in stone. All these things were to be done in time, but at the restoration of 1871-2 the funds were only sufficient to cover the floor and pews.