
The Early Nineteenth Century
- 1829
There is no reference to the small gallery for musicians, which was constructed on the south wall. It was approached by stone steps near the south porch (which started near the buttress) and was entered by a door cut in the wall. Nor is there reference to the door that was cut through the east wall of the north aisle close to the altar and separated from the church by a wooden screen. But details of the large gallery are to be found in the Minutes of the Vestry meeting for 14 October 1829. It was then resolved that in view of the increase in the population which had made the accommodation in the church inadequate ‘a gallery be erected at the West or unpewed end of the Church, between the two last Pillars, that is immediately over the pews now occupied by Mr Fitchett and the Church wardens, but not to advance into the Body of the Church beyond those pews, and that the gallery be further extended along some of the sides – the front part of the gallery to contain 16 Pews & capable of containing from 100 to 120 Persons’. The gallery is shown on a plan of the building made in 1846. The screen below ran from the edges of the north and south doorways, and the staircase in the centre had six steps on either side of the second pillar and twenty or so steps leading up and round to the higher level. There were twenty box pews, five on each side of the two aisles and ten in the centre.
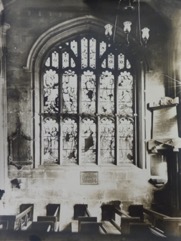
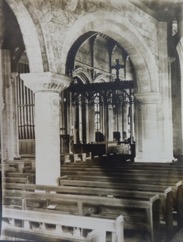
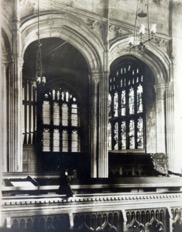
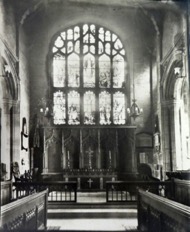
It is not known when the above window glass was fitted except for the German stained glass in the Chancel window which was fitted in memory of Miss Frances Feilden, the Rector’s sister (who died in 1856), and was destroyed in 1941 by a stray German bomb.
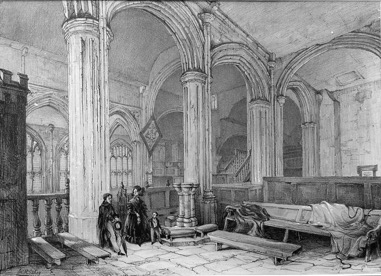 A drawing of the church in the late 1830s shows the gallery from the north-east corner. The wooden screen covering the door in the east wall of the north aisle is also visible. Beyond is the Tranmere aisle, half of which was unpewed with a rough stone floor and free-standing benches. Against the second pillar there was a modern font on a stone step with kneeling benches around it. The access to the thirteen high boxed pews on either side of the truncated Tranmere aisle is just visible. Turning then to the plan the tour could be continued. One would have passed round the chancel rails to the central aisle where there was a large stove, then down the central aisle past the mediaeval stalls, the pulpit, reading desk and clerk’s desk. In the central or Bebington aisle there were eleven box pews on the north side, including the larger ones of the local landowners, and fifteen on the south. The vestry was behind the wooden partition at the south-east corner of the Poulton and Storeton aisle, and there were fifteen pews on the south side of that aisle and nineteen on the north. The numbering of the pews ran from the south-east corner and was in Roman numerals. The pews were let to householders. The ‘Pew List’ of Richard Green, of Poulton Hall, for 1844, shows that he owned seventeen. The main pew was number 58 directly below the pulpit; his servants used a pew three rows behind, and the others were used by tenant farmers.
Throughout this period the population was continuing to expand at a great rate and the subsequent changes to the church and the creation of several new parishes was a consequence of it. The census returns show the dramatic changes which took place:
| 1810 | 1840 | 1870 | |
| Higher Bebington | 191 | 1,986 | 3,172 |
| Lower Bebington | 279 | 1,187 | 3,768 |
| Poulton Lancelyn | 83 | 155 | 374 |
| Storeton | 179 | 240 | 268 |
| Tranmere | 474 | 2,550 | 16,143 |
The gallery could not for long satisfy the demand (which was also being met by new churches), and it was also out of tune with the spirit of the age. A change had taken place in church architecture and in people’s attitude towards the church buildings. Instead of local builders, joiners, and masons turning their hand to the improvements, large companies who specialised in restoration and the building of new churches were coming into being. Restoration was the order of the day and the Gothic revival was in full swing. Few churches were left unaltered and large sums of money were being spent upon them. The restoration at Woodchurch was one local example and it was the subject of two letters by ‘Saxon’ (the Rev. William Elstob) in the Gentleman’s Magazine for 1844. In his first letter he praised the appearance of the restored church, while in the second he contrasted it with the dilapidated condition of the ‘once beautiful’ church at Bebington:
I do not say that the church is absolutely in very bad repair, though many of its parts are fast approaching to dilapidation. The whole of the interior should be stripped of its present hideous deformities. They are chiefly the work of the last century and have been effected at no trifling expense. At least one third of the nave and its aisles have been cut off by a rude screen of timber reaching to the roof, and left in a deplorable condition. A fine old font, which might easily be restored, still remains in this rejected portion of the church, and, like the place wherein it stands, has long ceased to be made use of for its once holy purpose. Within the screen is a western gallery, so wide from back to front as to approach much too nearly to the entrance of the chancel. An organ was erected some years ago, but not in this gallery, for a small one was built to contain it over the little portion that remains of the south aisle. The access to it is of a piece with the rest, and has been gained by breaking a doorway through the south wall. It is approached by a miserable flight of stone steps that would not be thought too good to lead to a hay-loft. Thus disfigured is the otherwise venerable south front, Returning to the interior, we scarcely find a relic of wood-work worthy of being preserved, excepting a few old carved stalls without canopies. They have been ill treated, but are still capable of being brought back to much of their original appearance. Near to these is a very diminutive and unCanonical sort of font, which for many years has been used instead of the real one, and far from ‘the accustomed place’ we find it within a few feet of ‘the holy table’. I shall conclude by adding that one of the piers on the south side of the nave has been removed and two arches formed into one of the most disproportionate figure and dimensions. Hoping that some good and wealthy Christians will arise and do justice to a church that so intelligibly calls for it.
The call did not go unheeded and by 1846 detailed plans by N.W.I. Moffat for ‘enlarging and improving the church’ had been made, and on 30 July 1846 an application was made for a Faculty.