
The Fourteenth Century North Aisle and Chancel
- 1320
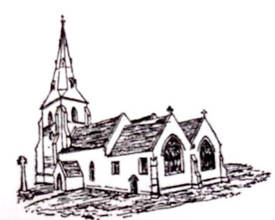 Further alterations were made in 1320, but they have been superseded by later work. The narrow north aisle was widened and converted into the nave, and a new chancel was built. The windows and porch in the north wall date from this period but only parts are original as they were dismantled and rebuilt in their present position in 1847 when the north aisle was extended. There is no trace of the Second Pointed Chancel, other than a fragment supposed to have come from the main window.
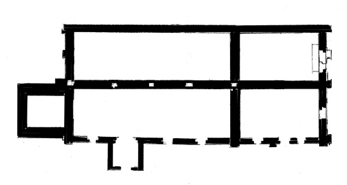
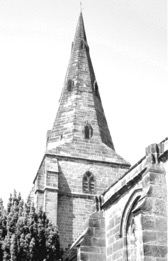 The masons’ marks in the lower parts of the tower date from between 1300 and 1320 and those in the ringing loft are from the middle of the fourteenth century. It has a broach spire on a square base and is divided by strings into three stages. The lower stage has a large decorated window of simple early character set in a deeply splayed recess. The middle stage originally had a single loophole (with a window added in 1849), and the upper has plain decorated windows on each of the four sides.
There are three tiers of spire lights set in the octagonal spire alternately facing the cardinal points. The quinches consist of bold arches below the receding faces, and there are heavy buttresses three feet wide which extend seven feet at the lower stage. The door to the tower from the outside was blocked in the eighteenth century when a new door was cut within the church, but was re-opened in 1847.